


Walk through almost any workplace, and the investment logic is easy to read.
The desks are ergonomic.
The workstations are laid out for efficiency.
The classrooms face the board.
The production floor is optimised down to the metre.
These are the spaces where the organisation’s actual work happens, and they are treated accordingly: measured, budgeted, redesigned whenever performance dips.
These spaces rarely receive the same attention during workplace design, even though they have a significant influence on organisational performance. The meeting room is booked back-to-back all day. The corridor where two people stop mid-stride to finish a conversation. The coffee point that somehow becomes the place where a project actually gets unstuck. These spaces don’t appear on any output report. Nothing is produced there, at least not in the way a report would recognise. So they get treated as secondary: filled in once the “real” spaces are planned, trimmed first when budgets tighten.
That instinct is understandable. It’s also increasingly wrong.
Workplace Design and the Real Bottleneck
Organisations no longer compete primarily on how efficiently one person can execute one task at one desk.
That problem was mostly solved decades ago. The harder problem now is how fast information moves between people, how quickly a stalled decision finds the person who can unstick it, and how early a small problem gets noticed before it becomes an expensive one.
None of that happens inside a single workstation.
It happens in the spaces between them.
Thomas J. Allen’s research at MIT identified this decades before open-plan offices became fashionable. Allen found that the likelihood of two colleagues communicating regularly falls sharply once they’re separated by more than about 30 metres, regardless of how closely their work is related. The relationship isn’t linear either; it drops off fast, then flattens.
In other words, proximity doesn’t gently encourage collaboration. It’s closer to a threshold. Cross that distance, and casual, frequent contact all but disappears, taking with it the small exchanges that catch problems early and spread half-formed ideas before they’re fully formed.
This matters more than it first appears, because most organisations don’t run on their org chart nearly as much as they assume.
Organisational network research led by Rob Cross and colleagues has repeatedly shown that the informal networks connecting employees, who actually talk to whom, day to day, predict performance and innovation more reliably than the formal reporting lines drawn in an organisational design exercise.
The people who unblock decisions, spread know-how, and hold a team together are frequently not the ones at the top of the chart.
They’re the ones sitting at the intersection of several informal networks. And those networks are built, maintained, and occasionally broken in exactly the spaces organisations treat as leftover square metres.
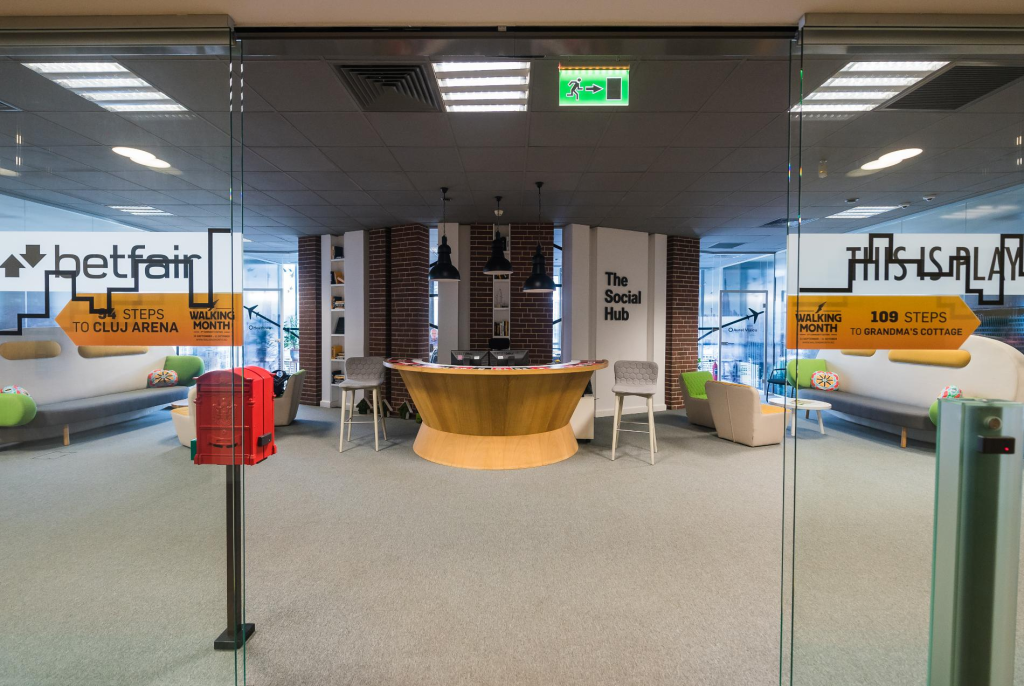
Why Workplace Design Should Prioritise Informal Spaces
There’s a second layer to this, beyond proximity. Even when people are physically close enough to talk, they don’t always say what they know.
Amy Edmondson’s research on psychological safety shows that people withhold questions, concerns, and early warning signs when they don’t feel it’s safe to raise them, often regardless of how technically competent or well-intentioned the team is. Formal meeting rooms, structured around hierarchy and agendas, aren’t always the places where that safety is easiest to build. Informal spaces, where the conversation doesn’t have to justify itself with a meeting title, often are.
This is where the “support space” label undersells what these areas actually do. A breakout area is frequently the only place in the building where a disagreement can surface before it hardens into a decision nobody wants to revisit. A well-placed touchdown is where a five-minute conversation replaces what would otherwise become a scheduled meeting three days later, by which point the moment to act on the information may have passed.
The data on workplace experience backs this up from a different angle.
Leesman’s research across large occupier datasets consistently finds that employees rate collaborative and social spaces as having an outsized effect on how effective they consider their overall workplace, often more so than the individual workstation itself.
Gensler’s global workplace research has found something similar: organisations whose employees rate their space highly on supporting both focus and collaboration see measurably stronger business outcomes than those optimised for one at the expense of the other. Steelcase’s research on informal collaboration points in the same direction, showing that a meaningful share of valuable workplace interactions happens outside scheduled meetings entirely, in spaces that were never designed with that purpose foremost in mind.
For architects and workplace strategists, this changes the role of workplace design. The goal is no longer simply to allocate square metres efficiently. It is to increase the likelihood that valuable interactions happen naturally.
A hospital corridor where two clinicians compare notes on a case is functioning the same way as a project room where two engineers redraw a spec on a whiteboard, or a staff room where a teacher mentions a struggling student to a colleague before it becomes a formal intervention.
The mechanism is identical: proximity enables contact, safety enables honesty, and the space itself either supports both or quietly works against them.
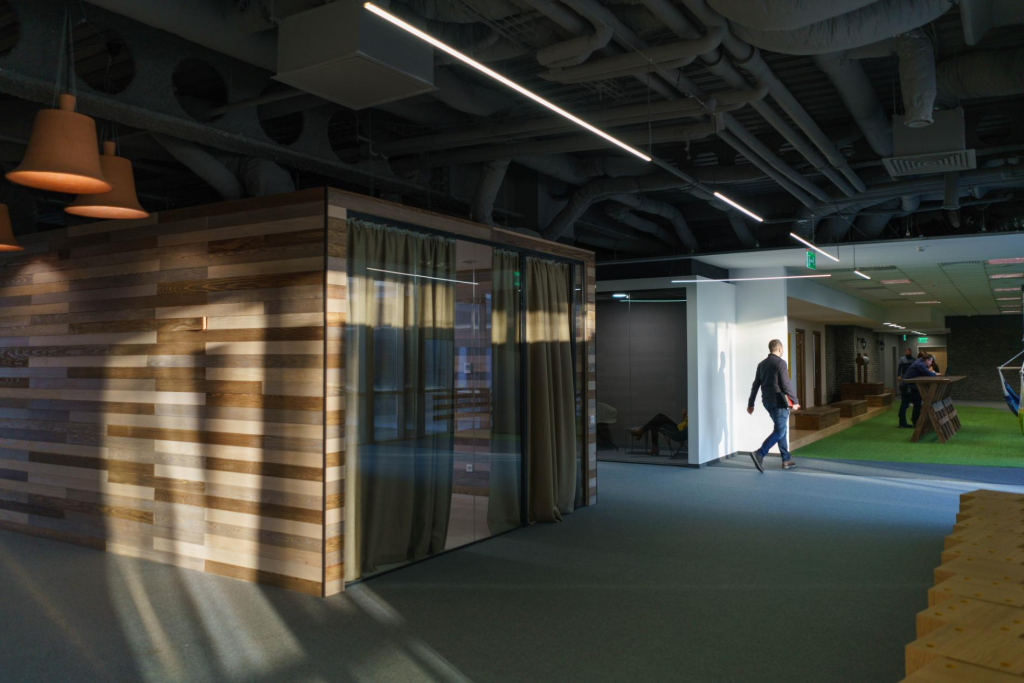
Planning for the Spaces That Don’t Show Up on the Organisational Chart
The practical implication for workplace design isn’t that support spaces need to become larger or more numerous.
That starts with a different set of questions than most workplace projects ask. Which teams need to encounter each other informally, and how far apart does the current layout put them?
Where do decisions currently stall, and is there a space nearby where the right people could resolve them in minutes instead of days? Are the informal spaces positioned along the paths people already walk, or tucked away in the corners nobody passes?
Answering these questions rarely requires more square metres. It requires treating circulation routes, breakout areas, and informal touchpoints as part of the organisation’s decision-making infrastructure, not the leftover space once the “real” rooms are accounted for.
The most effective workplace design doesn’t simply optimise where people work. It carefully shapes where people coordinate, exchange knowledge and solve problems.
Not sure where to start with your workplace project?
Every successful workplace project starts with clear priorities, not floor plans.
Our short questionnaire helps you identify your business objectives, understand your team’s needs, and define the priorities that should guide your workplace investment.
Scroll to the bottom of this page to complete the questionnaire.

Share: